An access system is a chain of decisions
For lift access control, relay floor enable often calls for existing conventional lift with approved interface. The reader captures it, a controller checks the rule, a lock or motor acts, and the…
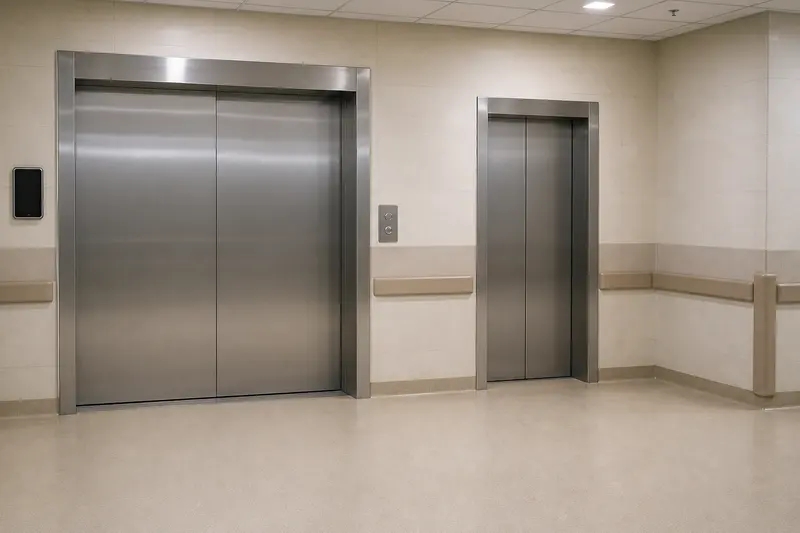
Jaipur · Access Control and Entrance Automation
In Jaipur, we start lift access control planning with the property stage and the documents already available. The first survey brief should identify Floor permissions, Biometric access and Visitor-floor access; each item is then tied to a room, user action or operating outcome. SmartR Spaces (Pannadhaya Circle) coordinates the enquiry, but its address does not tell us what the building needs. A proposal follows only after drawings, existing equipment and installation access are checked for that Jaipur property.
The short answer
Lift access control limits which floors a credential may select or which destination a user may request. It must interface through a method approved by the lift manufacturer or maintainer. Fire service, emergency recall, rescue and normal lift safety logic stay under the lift system.
For the full technical explanation, use our Lift Access Control planning guide.
What the design has to settle
For lift access control, relay floor enable often calls for existing conventional lift with approved interface. The reader captures it, a controller checks the rule, a lock or motor acts, and the…
For lift access control, visitor release often calls for residential or managed office. The useful question is who can issue, suspend, replace and audit them. Shared PINs are cheap but hard to…
For lift access control, relay floor enable often calls for existing conventional lift with approved interface. We survey the physical opening first, then check duty cycle, holding force, sensor positions, weather exposure,…
Conventional systems enable selected car-call buttons through isolated outputs. Destination-control lifts can accept identity earlier and assign a car through a supported interface. The exact wiring, voltage and software path comes from…
Need more depth? The complete Lift Access Control guide covers the wider technical context.
Technical relationships
These service-specific diagrams come from the canonical technical record; they do not depict a completed local project.


Decision aid
| Option or situation | Good fit | Question to settle |
|---|---|---|
| Relay floor enable | Existing conventional lift with approved interface | Output count and lift-panel wiring |
| Destination integration | Supported destination-control platform | Vendor API and licensing |
| Visitor release | Residential or managed office | Time limit and host approval |
| Unrestricted operation | Simple building or emergency state | Less access granularity |
Local planning
Branch facts are verified. Community observations, when present, are anecdotal and address-specific; they are not presented as citywide facts.
Evidence scope: The account is unverified and commenters urged a police complaint. It is not evidence about other hotels or the property's current procedures.
What this service can and cannot address: SmartR Spaces can design guest/visitor credential rules, lift-floor permissions, duress-call paths, camera coverage and audit logs. Technology cannot verify the allegation, replace trained staff, prevent every intrusion or determine legal disclosure of footage.
Local planning questions
Start with the rooms or operating zones, the people using them and the outcome required from Floor permissions, Biometric access and Visitor-floor access. Drawings and existing-equipment details help turn that brief into survey checks.
A survey is needed before the proposal depends on unverified cable routes, mounting positions, power, network reach or interfaces. SmartR Spaces (Pannadhaya Circle) first confirms the address and what must be inspected.
The written scope should list included rooms, selected functions, interface responsibilities, exclusions and the acceptance test for each promised outcome. Product names alone are not an approval record.
Give Floor permissions, RFID access, Biometric access, Visitor-floor access their own drawing note, schedule row or decision reference where they affect the installation. The record should show the intended location, control or connection, responsible trade and unresolved dependency before ordering begins.
Installation context
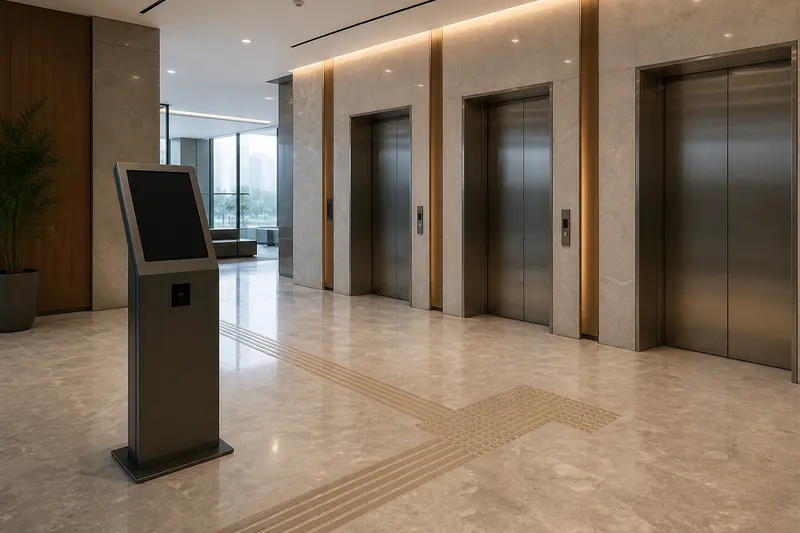
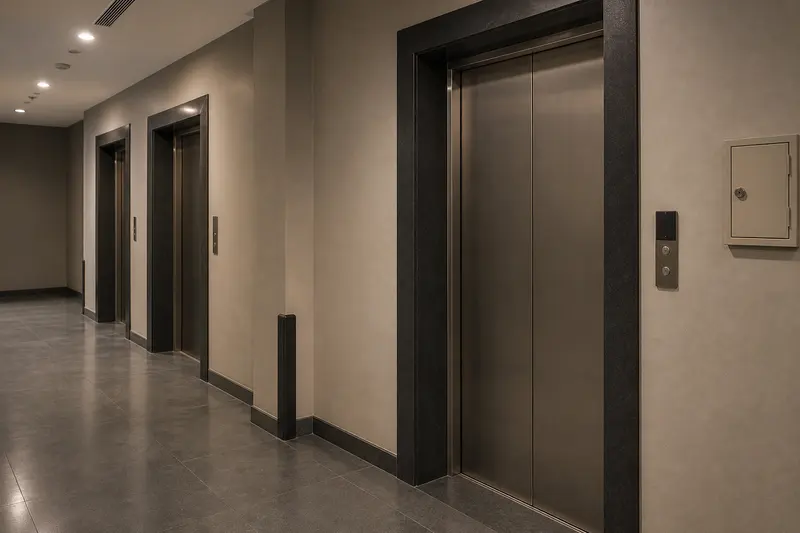
Representative photography supports planning; it is not presented as a completed SmartR Spaces project in Jaipur.
Verified branch
Confirm availability before visiting.
Continue planning