Facilities engineer tests a blank office automation keypad beside a glass meeting room.
This primary view makes the visible room or equipment interfaces concrete while planning office and commercial automation; final equipment and placement follow the site survey.
Automation

Office and Commercial Automation

Office automation systems is the focus of this guide. Work patterns set the rules. Office automation joins room controls with schedules, occupancy, meeting-room AV and selected HVAC or access interfaces; It should reduce operator effort without hiding essential controls from the people using the space.

Quick answer

What is office and commercial automation?

Failure needs a tested path. An office automation system controls repeatable building functions such as lighting schedules, meeting-room scenes and occupancy responses. It is different from document or accounting software. The building scope needs a points list, user permissions and an agreed response when a sensor or network link is unavailable.

Understand

Check the dependencies around office automation

Read the adjacent technical page before choosing equipment. It may change the wiring, network or control method that belongs in the brief.

Read the related guide

How to think about it

Commissioning needs evidence. A small office may need room-level controls and a scheduler; a larger site may add dashboards, alarms and links to access or HVAC systems. More integration is not automatically better; each connection creates another test and another maintenance responsibility.

Shared technical guidance

Which office events should trigger control?

Requirements come first. Typical inputs include occupancy, time schedules, booking status, access events and manual commands; each one needs a priority so a cleaner, employee and facility manager do not fight the same room.

Interfaces need proof. Emergency and life-safety functions sit outside casual scene logic unless the responsible designer has approved a specific interface. Any approved connection needs a named responsible designer, an exact supported interface and a witnessed test that leaves the life-safety system authoritative on site.

Who can change schedules and scenes?

Records preserve supportability. Permissions should follow operational roles rather than a shared administrator password; the handover records who may edit schedules, acknowledge alarms, view energy data and restore defaults.

Requirements come first. Meeting rooms need a simple front end; facility tools can be denser because trained staff use them less often and for different reasons.

Service-specific guidance

What belongs in a meeting-room scene?

The room changes performance. A useful room scene can coordinate display power, input selection, lighting and blinds; video conferencing, microphones and booking panels are added only when their published control interfaces are available.

How is occupancy used without annoying people?

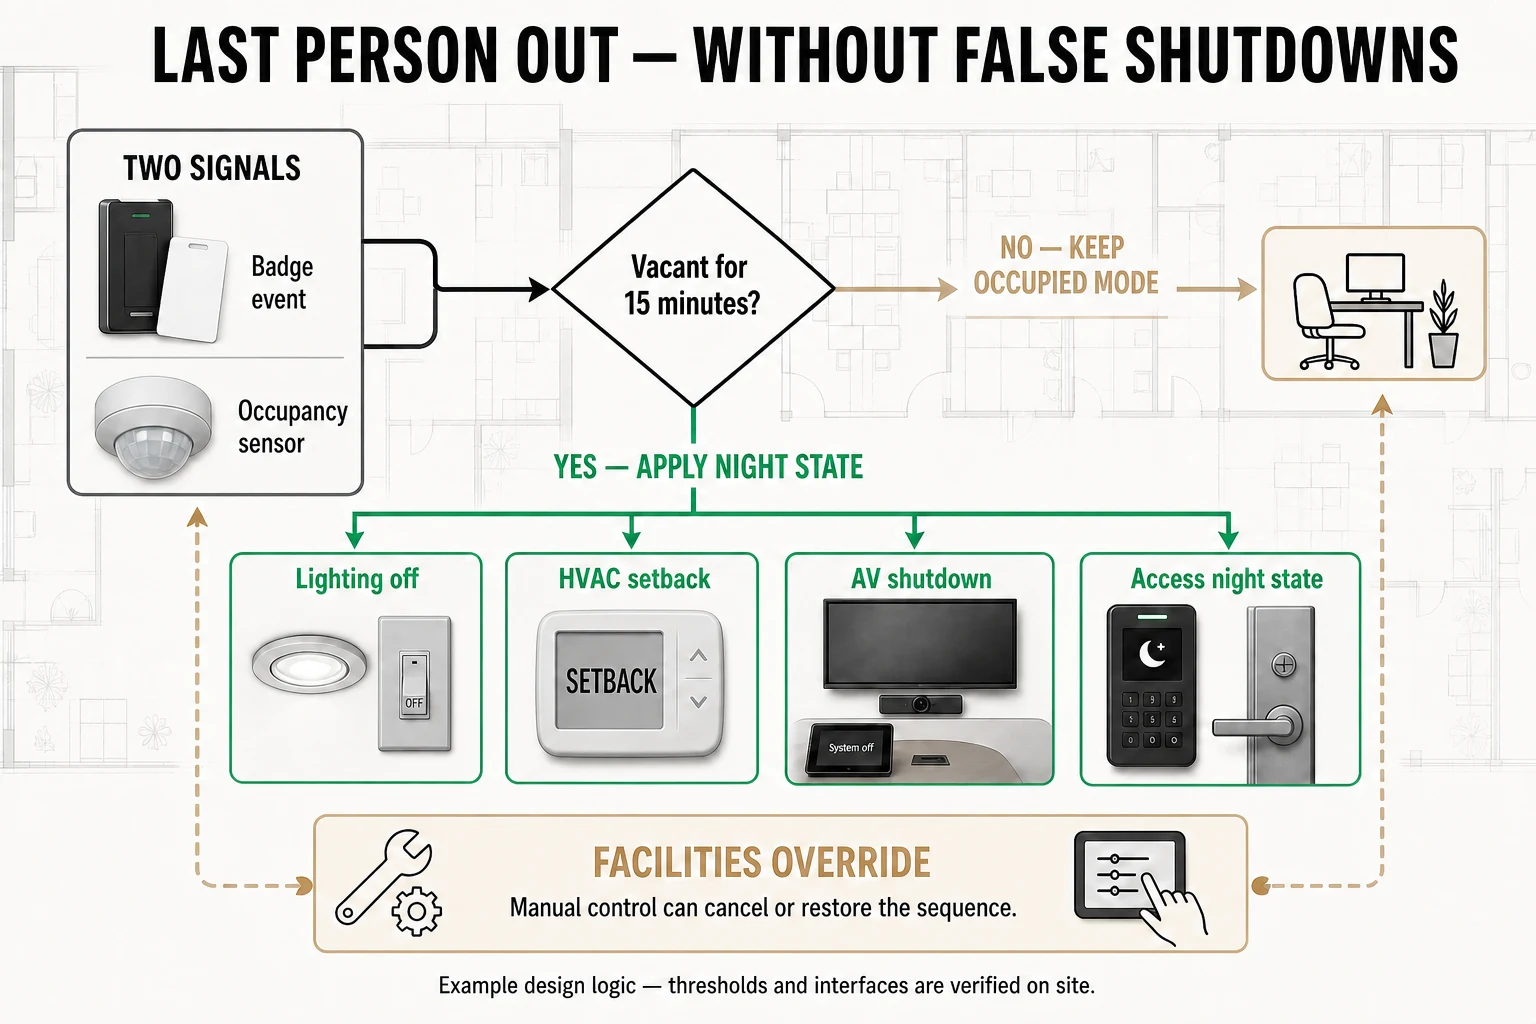
Mechanical safeties stay authoritative. Presence can reduce lighting or HVAC demand after a verified vacancy period; aggressive timeouts create dark desks and complaints, so sensor position and delay are tested in the actual work pattern.

Where does office automation stop?

Requirements come first. Payroll, CRM and document routing are business software projects. Production machinery, PLC and SCADA controls are industrial work; those boundaries are written down before SmartR Spaces quotes a building-control scope.

How should an office system be phased and owned?

Scope sets the budget. Budget follows the number of controlled areas and points, sensor coverage, tenant interfaces, metering, head-end software, network work and the extent of after-hours testing. A simple scheduled lighting system can be more supportable than a highly granular workplace platform when desk layouts and tenants change often. Existing controls can sometimes be retained behind documented gateways, but only after their interfaces and licence position are verified.

Commissioning needs evidence. Delivery normally moves from tenancy requirements and point schedules to ceiling coordination, sample-area testing, staged installation and witnessed operation by facilities staff. Maintenance includes sensor cleaning or replacement, schedule updates, backup checks and periodic review of overrides that have become permanent. During a server or internet outage, local switches and essential schedules should follow the agreed fallback; the acceptance test records exactly which functions do not.

After-hours office demonstrates occupancy-based lighting zones and safe circulation lighting.
This related view exposes coordination points beyond the first device while planning office and commercial automation; final equipment and placement follow the site survey.

How the system works

Office zone control architecture: Open office, Meeting room, Sensor, Scheduler, Room control, HVAC interface
Acceptance should verify hvac interface explicitly before the system is handed over.
Last-person-out office automation sequence linking occupancy sensors, access status and scheduling to lighting, HVAC and security actions with a manual override
A reliable close-down sequence requires confirmed vacancy and access state before energy-saving or security actions run, while retaining a documented override.

Comparison and decision tables

Office control scope by space type
SpaceLikely controlsAcceptance test
Open officeLighting zones, occupancy and scheduleWalk test and timeout test
Meeting roomAV, lights and blindsStart, present and end-room sequence
Facility areaAlarms and operator controlsPermission and acknowledgement test
Boardroom scene links a blank scene keypad to lighting, shading and display control.
This third view keeps commissioning access and future serviceability in scope while planning office and commercial automation; final equipment and placement follow the site survey.

Evaluate

Turn the office automation brief into drawings

Bring the floor plan, reflected ceiling plan or equipment schedule. We can mark assumptions, interfaces and unresolved choices before procurement.

Request a design review

Independent learning

Standards and explainer videos

These optional references are published by the organisation named below. They are linked rather than embedded, so the page does not load a video player or start playback.

  • Introducing DALI and the DALI Alliance

    DALI Alliance · 2:17 ·

    A short standards-body introduction to digital lighting control and the role of DALI interoperability. Opens on YouTube in a new tab.

Editorial information

Content owner: SmartR Spaces Editorial Team

Technical owner: SmartR Spaces Systems Engineering

Content updated:

Sources

Next step

Discuss a scoped office automation project

A useful proposal starts with the property, expected behaviour and handover standard. Product names come after those decisions.

Book a consultation