What belongs on the room schedule?
List each light circuit, fan, blind, thermostat interface, sensor and controlled socket. Record its load type, normal manual control and any dependency on another system.
Jaipur · Automation
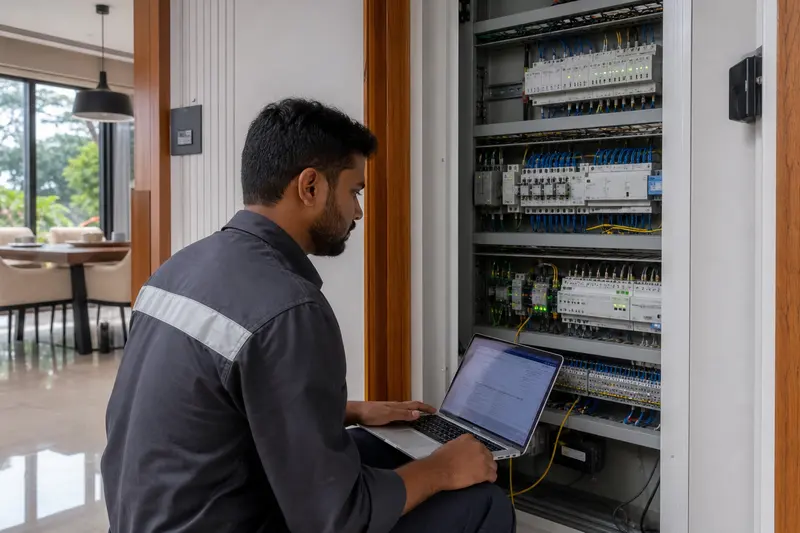
In Jaipur, we start home automation planning with the property stage and the documents already available. The first survey brief should identify Lighting, AV and Retrofit versus new-build design; each item is then tied to a room, user action or operating outcome. SmartR Spaces (Pannadhaya Circle) coordinates the enquiry, but its address does not tell us what the building needs. A proposal follows only after drawings, existing equipment and installation access are checked for that Jaipur property.
The short answer
Home automation coordinates lighting, climate, shading, security and entertainment through switches, sensors, schedules and apps. The right setup depends on the wiring stage and the number of controlled points, not the number of features shown in a demo.
For the full technical explanation, use our Home Automation planning guide.
What the design has to settle
List each light circuit, fan, blind, thermostat interface, sensor and controlled socket. Record its load type, normal manual control and any dependency on another system.
Every everyday function needs an obvious control in the room. App and voice access are useful additions, but neither is a good substitute for a switch when a guest needs the light…
New construction permits bus cable, central panels and coordinated back boxes. A retrofit may keep existing circuits and add in-wall or wireless devices, subject to box depth, neutral availability and measured radio…
We agree the trigger, affected loads, level or position, delay and cancel action. Arrival, Away, Movie and Night scenes are tested separately with occupants present because a technically correct sequence can still…
Need more depth? The complete Home Automation guide covers the wider technical context.
Technical relationships
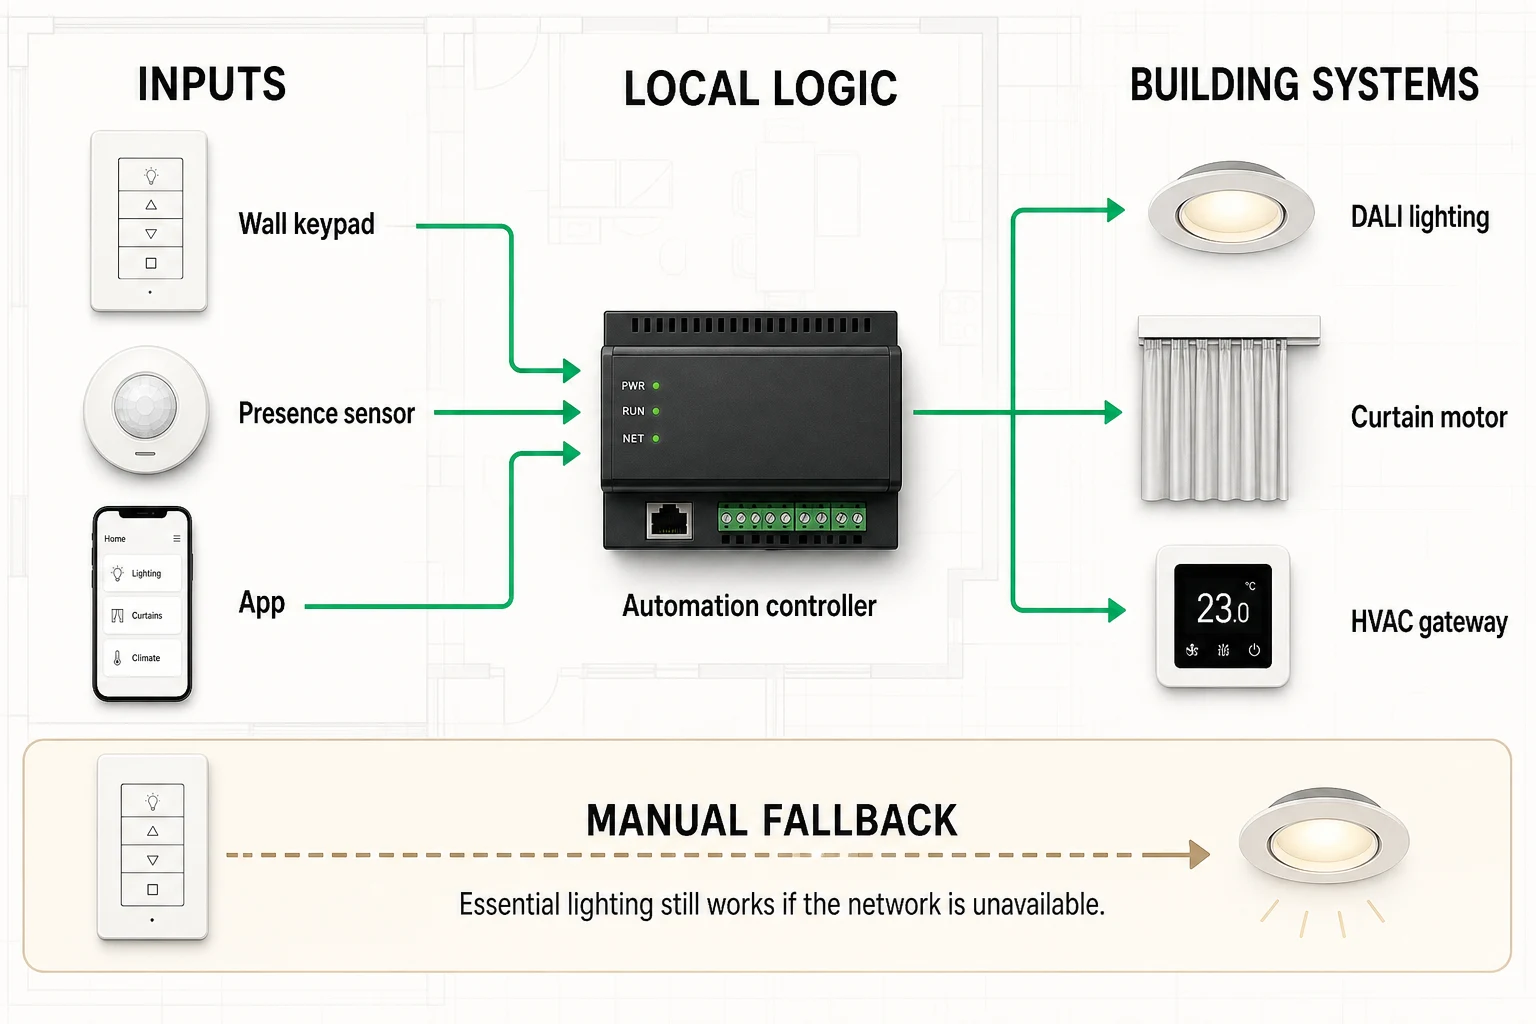
These service-specific diagrams come from the canonical technical record; they do not depict a completed local project.

Decision aid
| Condition | Design implication | Evidence to request |
|---|---|---|
| Open wiring stage | Plan bus and panel routes now | Coordinated drawings and point schedule |
| Occupied home | Limit civil work and verify radio paths | Box-depth and coverage survey |
| Several existing apps | Audit interfaces before promising one UI | Model numbers and API or gateway documents |
Local planning
Branch facts are verified. Community observations, when present, are anecdotal and address-specific; they are not presented as citywide facts.
Evidence scope: The same discussion shows strong area-to-area variation, so the page must not describe outages as universal across Jaipur.
What this service can and cannot address: SmartR Spaces can plan manual fallback, restart behaviour, protected low-voltage supplies and UPS runtime for selected systems. It cannot improve the electricity utility's supply.
Evidence scope: The discussion is brief, gives no verified utility diagnosis and shows that interruption duration differs even within the broader area.
What this service can and cannot address: SmartR Spaces can define critical loads, UPS runtime, restart order, local control and recovery tests for selected low-voltage systems. It cannot prevent grid interruptions or validate the cause asserted in a Reddit reply.
Evidence scope: Replies proposed several unverified causes. The later reading supports a placement issue for that display, not a diagnosis of the AC or a Jaipur-wide cooling condition.
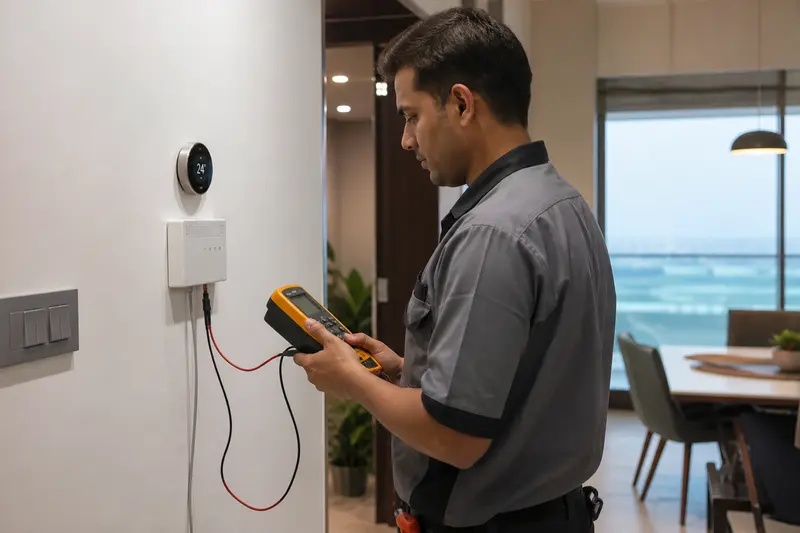
What this service can and cannot address: SmartR Spaces can coordinate representative sensor placement, compare readings with a calibrated reference, document the approved HVAC interface and test occupied-zone behaviour with the mechanical contractor. Automation cannot compensate for an undersized or faulty AC, poor envelope performance or an unverified sensor.
Local planning questions
Start with the rooms or operating zones, the people using them and the outcome required from Lighting, AV and Retrofit versus new-build design. Drawings and existing-equipment details help turn that brief into survey checks.
A survey is needed before the proposal depends on unverified cable routes, mounting positions, power, network reach or interfaces. SmartR Spaces (Pannadhaya Circle) first confirms the address and what must be inspected.
The written scope should list included rooms, selected functions, interface responsibilities, exclusions and the acceptance test for each promised outcome. Product names alone are not an approval record.
Give Lighting, Switching, Curtains and blinds, HVAC, Security, AV their own drawing note, schedule row or decision reference where they affect the installation. The record should show the intended location, control or connection, responsible trade and unresolved dependency before ordering begins.
Installation context
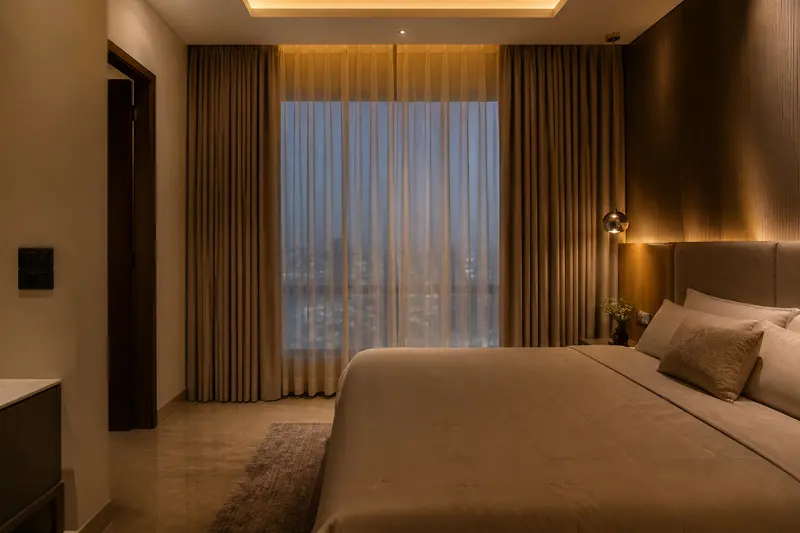
Representative photography supports planning; it is not presented as a completed SmartR Spaces project in Jaipur.
Verified branch
Confirm availability before visiting.
Continue planning