What is measured or modelled?
Room dimensions, surfaces, source and listener positions, background noise and decay behaviour inform treatment. Isolation work also needs wall, floor, ceiling, door, glazing and service-penetration details.
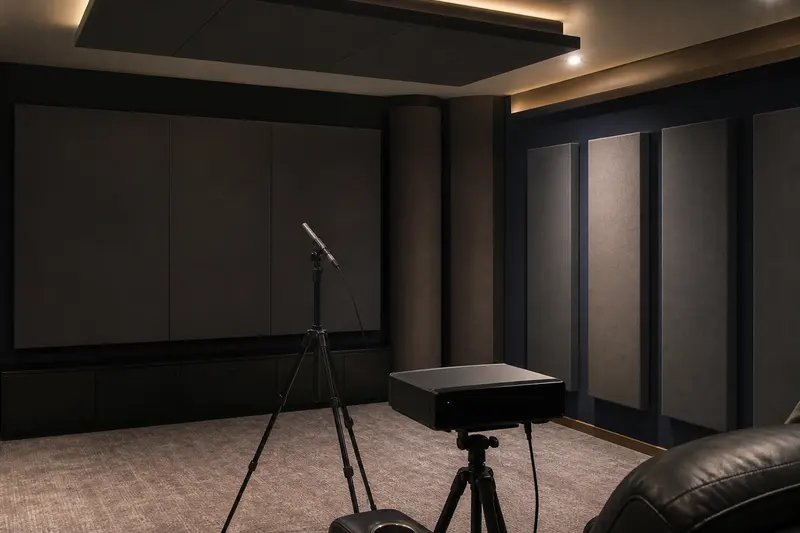
Delhi NCR · Audio, Video and Entertainment
For a Delhi NCR Acoustic Treatment and Soundproofing project, the first useful conversation is about interfaces and responsibility, not hardware. The Greenfields Colony office asks what currently owns Sound isolation, what the proposed system must exchange with Auditorium acoustics, and who will operate Acoustic treatment after handover. Those answers expose dependencies, access restrictions and planned downtime before equipment enters the discussion. SmartR Spaces - Greenfields Colony confirms the exact address and survey logistics rather than treating the NCR label as a promise of availability.
The short answer
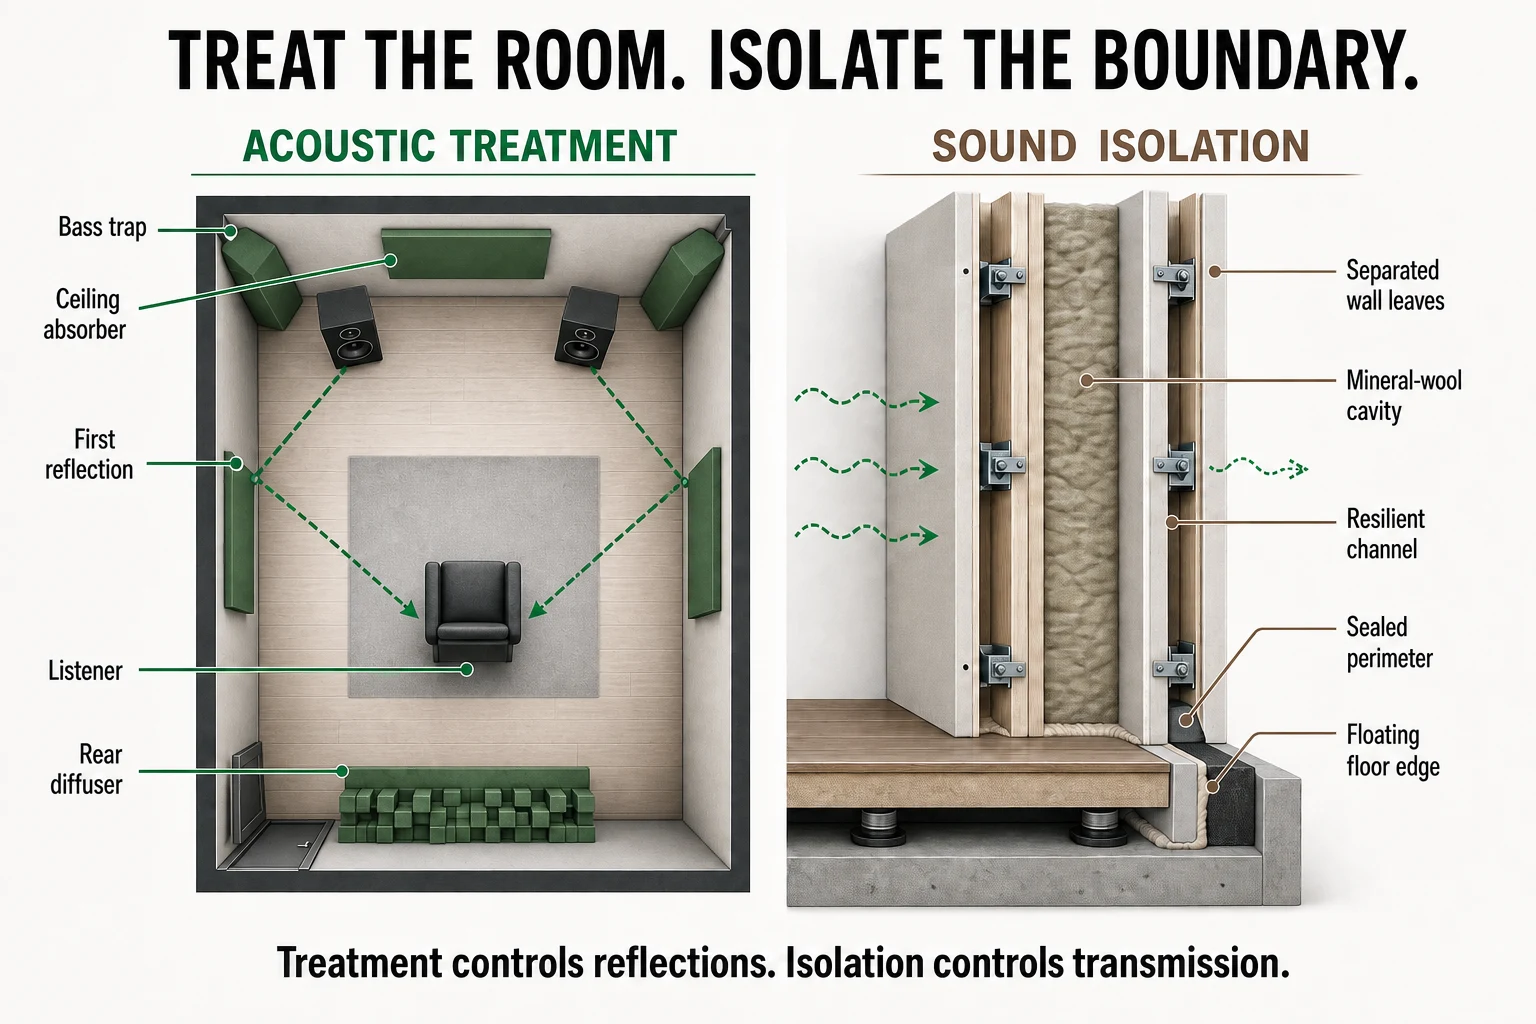
Acoustic treatment uses absorption, diffusion and room geometry to manage reflections and decay. Sound isolation uses mass, airtight construction, separation and controlled flanking paths to reduce transmission. A thin decorative panel may improve a reflection, but it cannot isolate a wall by itself.
For the full technical explanation, use our Acoustic Treatment and Soundproofing planning guide.
What the design has to settle
Room dimensions, surfaces, source and listener positions, background noise and decay behaviour inform treatment. Isolation work also needs wall, floor, ceiling, door, glazing and service-penetration details.
Long wavelengths interact strongly with room dimensions and structures. Thin porous panels have limited effect at low frequencies unless depth and placement support that job.
Placement follows reflection paths and decay needs, not a fixed percentage copied from another room. Too much high-frequency absorption can make a room dull while leaving bass untouched.
Sound can bypass a rated wall through doors, ceilings, ducts, structure and small gaps. Isolation design reviews the whole boundary and its junctions.
Need more depth? The complete Acoustic Treatment and Soundproofing guide covers the wider technical context.
Technical relationships
These service-specific diagrams come from the canonical technical record; they do not depict a completed local project.

Decision aid
| Problem | Likely discipline | First evidence |
|---|---|---|
| Speech sounds blurred inside the room | Acoustic treatment and system review | Room response and reflection paths |
| Sound disturbs an adjacent room | Sound isolation | Construction and flanking-path survey |
| Bass varies between seats | Room and subwoofer analysis | Seat-to-seat low-frequency measurements |
Local planning
Branch facts are verified. Community observations, when present, are anecdotal and address-specific; they are not presented as citywide facts.
Evidence scope: The thread contains no calibrated readings and cannot establish how often the issue occurs or whether a specific venue caused it.
What this service can and cannot address: SmartR Spaces can measure a project site, design isolation and speaker coverage, and configure limits. It cannot control external noise sources, enforce the law or guarantee inaudibility beyond an untreated building envelope.
Local planning questions
List the systems that own Sound isolation, exchange data or commands with Auditorium acoustics, and present controls for Acoustic treatment. Each interface needs a method, responsible party and test condition.
SmartR Spaces - Greenfields Colony checks the exact address, site contact, access permissions and workable visit window before committing a survey. The Delhi NCR label by itself is not a serviceability promise.
The client should identify the owner of the incumbent system and the person authorised to accept downtime, configuration changes and final test results. Unassigned third-party work is recorded as an exclusion or dependency.
Create individual rows for Sound isolation, Home theatre acoustics, Auditorium acoustics, Acoustic panels, Acoustic treatment. Each row should name the incumbent owner, proposed connection, data or command direction, access authority, test witness and fallback when the interface cannot be completed.
Installation context
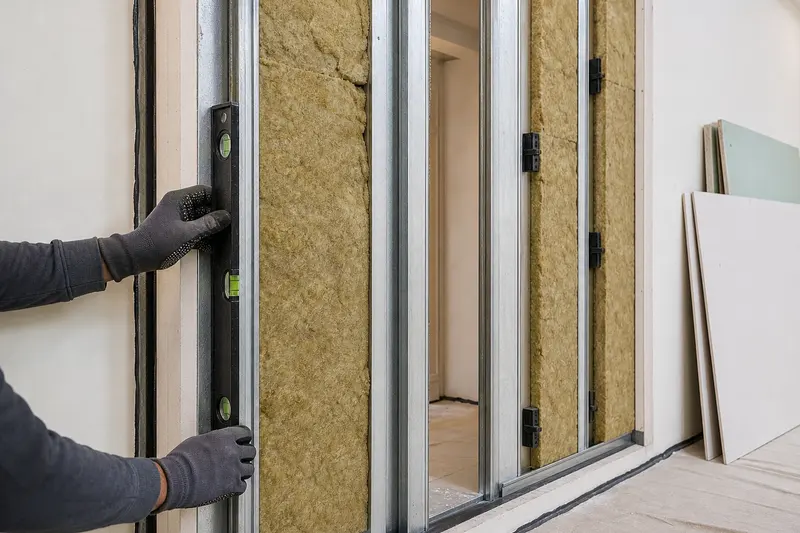
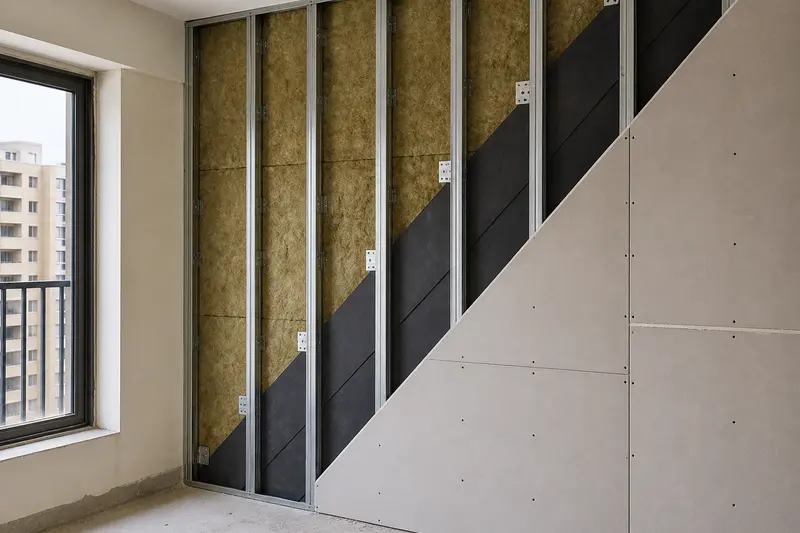
Representative photography supports planning; it is not presented as a completed SmartR Spaces project in Delhi NCR.
Verified branch
Confirm availability before visiting.
Continue planning