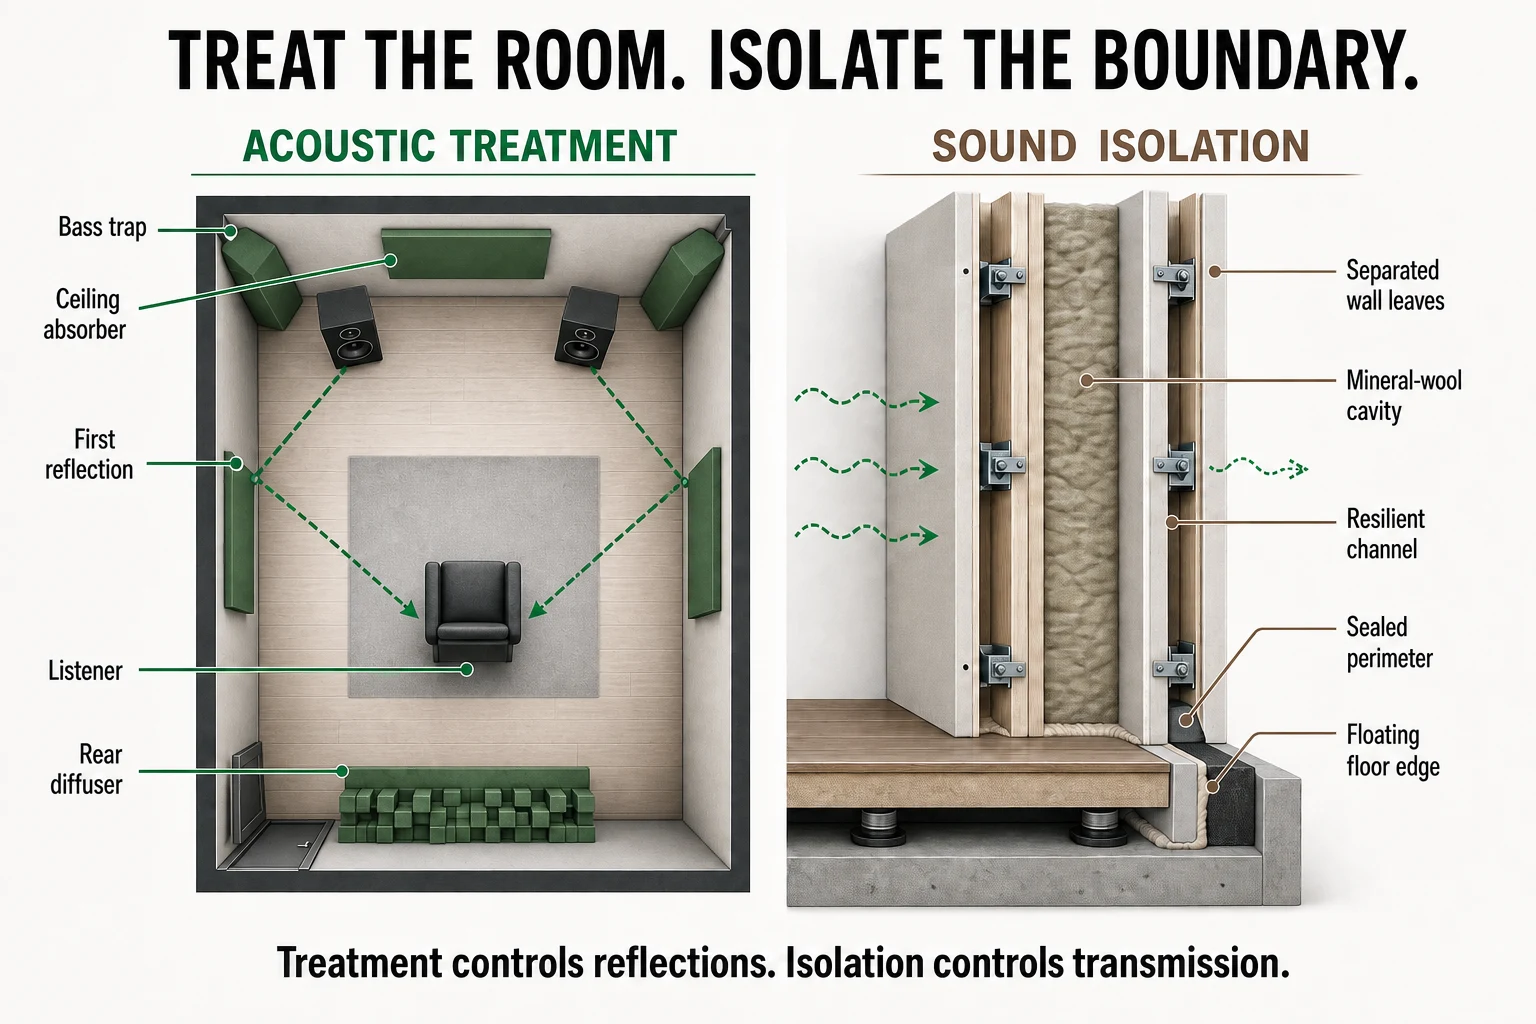
What are flanking paths?
Sound can bypass a rated wall through doors, ceilings, ducts, structure and small gaps. Isolation design reviews the whole boundary and its junctions.
What drives acoustic cost, construction time and verification?
Treatment cost follows room volume, target use, measured problems, finish standard, panel depth and the amount of custom fabrication. Isolation cost is more construction-intensive because partitions, ceilings, floors, doors, glazing, ducts and penetrations form one boundary. Moveable absorption or a revised loudspeaker layout can be a practical alternative to permanent treatment. For transmission problems, reducing source level or relocating the activity may be more realistic than rebuilding an entire envelope.
Measure or survey before design, coordinate samples and build-ups, inspect concealed isolation details before closure, then repeat agreed measurements after completion. Later punctures, replacement doors and new ducts can undo isolation performance, so facilities teams need the boundary drawings. Treatment itself has no network failure mode, but active acoustic or sound-masking systems do. Their power-off behavior, controller backup, level limits and recalibration schedule must be handed over separately.
How is acoustic work commissioned and maintained?
Measure twice. Commissioning compares the agreed listening or isolation evidence before and after work, while maintenance protects panel fixings, seals, doors, penetrations and any active sound-masking calibration that later contractors could disturb.