Home Automation for New Construction: Decide Before Walls Close
A field checklist for conduits, panels, switches, sensors, AV, networking, and controls before an Indian home's walls and ceilings close.
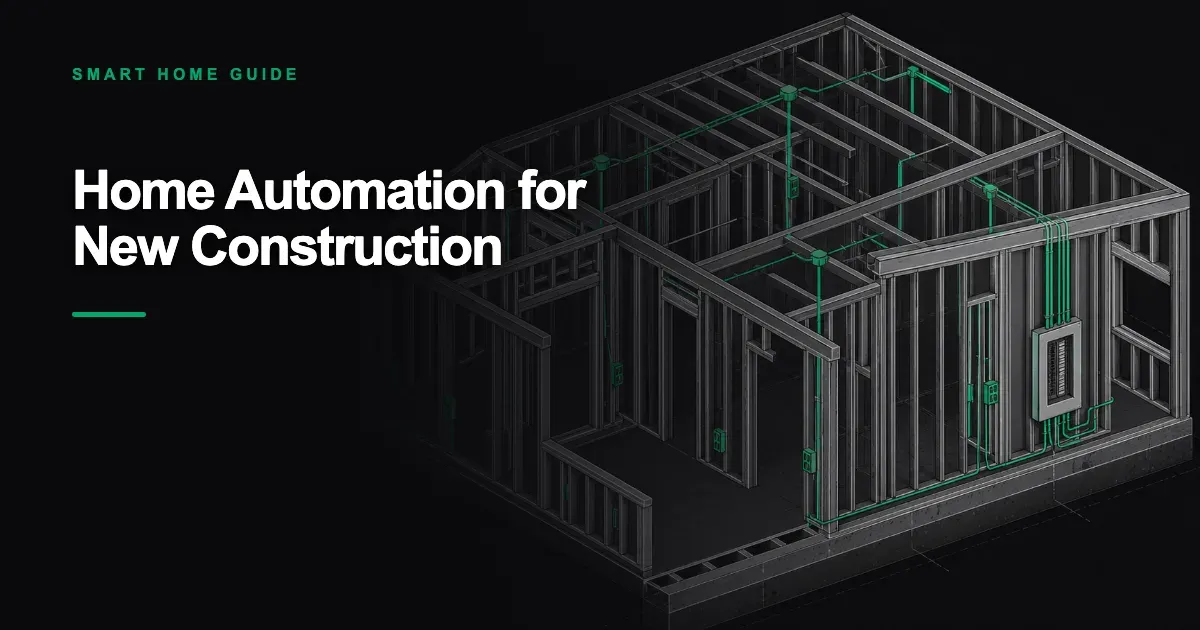
Home Automation for New Construction: Decide Before the Walls Close
New construction gives home automation its best opportunity and its most expensive way to fail.
While walls and ceilings are open, cable routes cost little compared with cutting finished plaster, Rajasthani stone or carefully matched wallpaper later. Yet this is also the stage when everybody assumes somebody else has handled the details. The architect has drawn switch plates. The electrical contractor has priced conduits. The AC vendor has marked indoor units. The interior designer is waiting to finalise panelling. Nobody has necessarily checked whether a curtain motor can be serviced, whether the network rack can release heat, or whether a sensor faces the room rather than the top of a wardrobe.
The general options are covered in our home automation guide for India. This is the site-stage version: what to decide before structure, plaster, false ceilings and joinery remove your choices.
Automation drawings must join the main drawing set
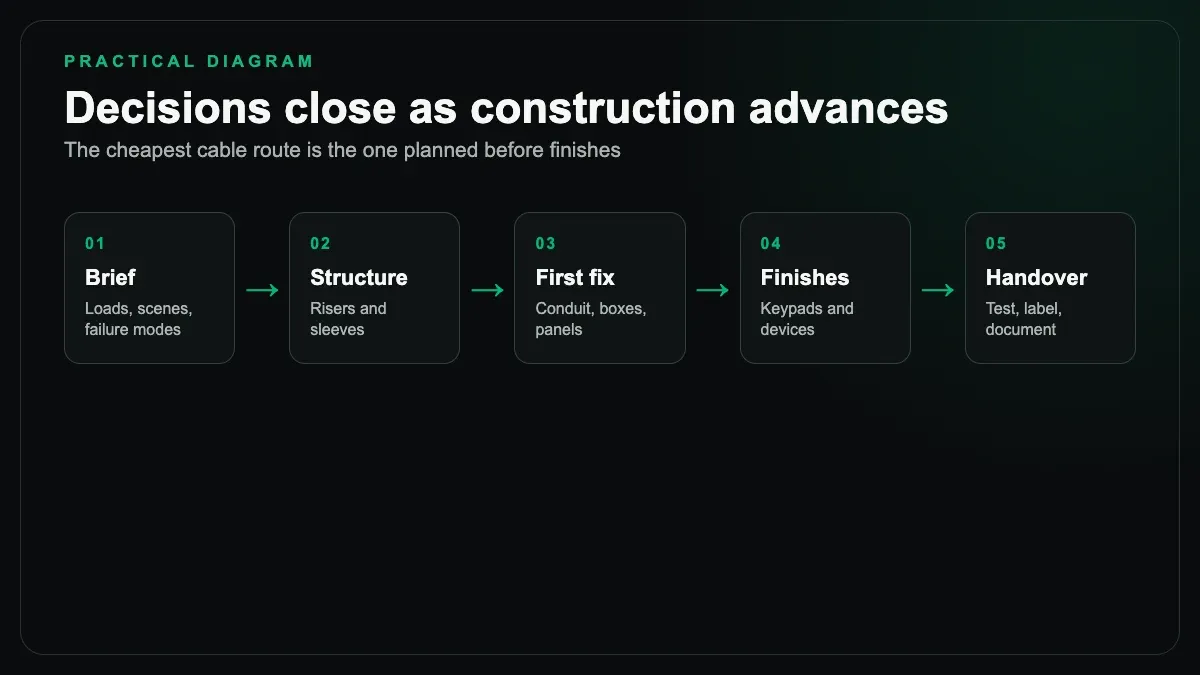
A smart-home proposal cannot live as a glossy presentation beside the actual construction drawings. It needs coordinated plans.
At minimum, record switch and keypad positions, controlled circuits, load types, panel locations, sensor points, curtain motors, AC interfaces, door and gate hardware, camera views, Wi-Fi access points, television and speaker routes, equipment racks and the conduits connecting them. Mark heights and offsets where appearance or function depends on them.
Then compare those drawings with furniture, ceiling, electrical, HVAC, plumbing, stone and joinery plans. A sensor in the centre of a reflected ceiling plan may end up above a ceiling fan. A wall keypad can collide with a wardrobe shutter. A Wi-Fi access point can be hidden above metal-backed decorative work. A camera point can disappear behind a downpipe.
Coordination is not paperwork for its own sake. It catches physical conflicts before labour turns them into change orders.
Structure stage: protect the routes
Conduits are cheap only before finishes. Provide routes from automation or electrical panels to switch locations, curtain pockets, ceiling sensors, main doors, gates, camera points, AV walls and network positions. Add accessible inter-floor pathways and spare routes to areas likely to change.
Avoid vague instructions such as "put an extra pipe." Every conduit needs an origin, destination, diameter suited to the intended cable, bend strategy and draw wire. Long routes with tight bends can become unusable even though they exist on paper. Keep junction and pull points accessible. A concealed box behind fixed stone is not access.
Separate mains and low-voltage routes according to applicable practice and system requirements. Crossing and spacing decisions should be made by qualified contractors, not improvised after cables arrive. Label both ends before the ceiling closes. Photograph routes with reference dimensions, but do not treat photographs as a substitute for updated drawings.
Jaipur homes often use substantial stone flooring and wall cladding. Once that finish is installed, a missed route is more than a dusty chase. Matching the stone and restoring the finish can be difficult. Freeze outlet, keypad and sensor positions before the stone contractor starts cutting.
Choose panel locations for service, not concealment
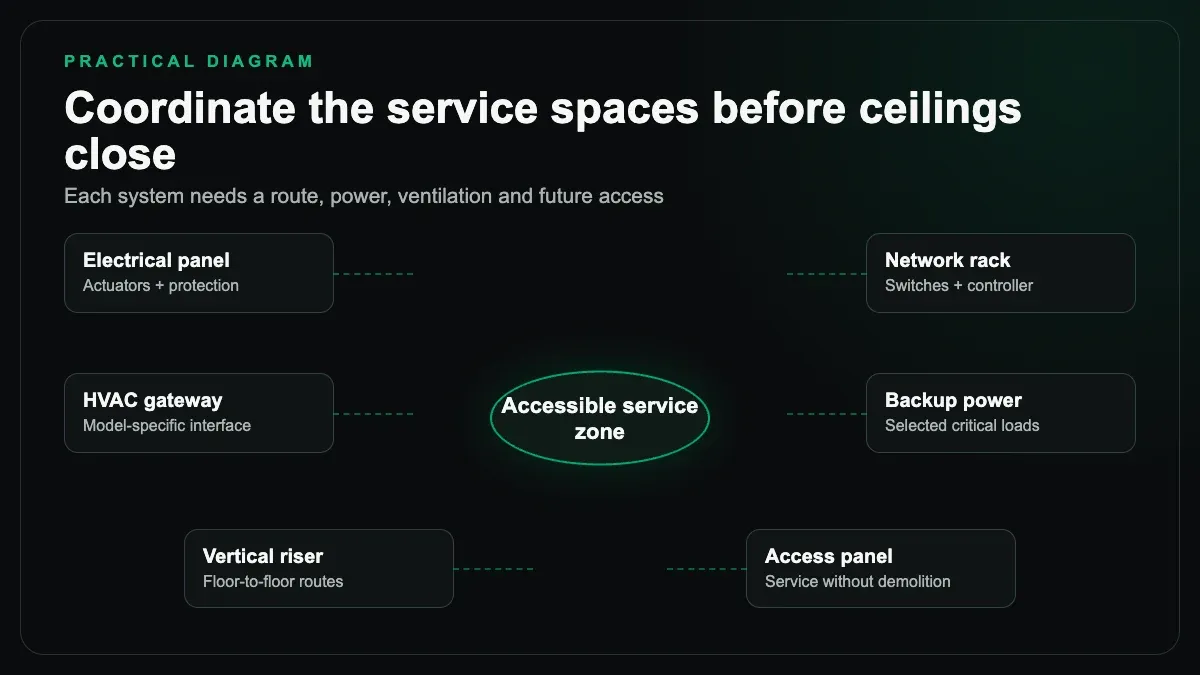
Centralised systems need panel space. Distributed systems still need network, gateway and power-supply locations. These areas require access, ventilation, lighting and orderly cable entry.
Do not put the automation panel in a damp shaft, a locked cabinet nobody can reach, or a tiny loft above a bathroom ceiling. Do not let joinery reduce the working clearance after equipment has been designed. Jaipur summer heat makes an unventilated cabinet a particularly poor home for controllers, power supplies, network switches and AV equipment.
Plan electrical segregation and protection with the project electrical engineer. Identify backup power expectations. Some circuits may remain on inverter or generator supply while high-load equipment does not. The automation system must understand the resulting behaviour, especially during changeover and restoration.
Earthing is a project-wide electrical responsibility, not a smart-home accessory. Have it designed, tested and documented by qualified professionals. Sensitive electronics do not benefit from an installer inventing a separate earth point because a problem appeared at commissioning.
Leave capacity for maintenance. A panel packed edge to edge on handover day has nowhere to accommodate a replaced module, additional interface or cleaner cable routing.
Decide the switching architecture early
The key question is where loads are actually switched. In a centralised wired design, lighting circuits may return to panels. In a distributed design, actuators may sit near conventional switch locations or in local boxes. The cable topology differs. This choice cannot be postponed until decorative plates are ordered.
List every load and its control type. Dimmable LED drivers, simple relays, fans, curtain motors and decorative fixtures do not all behave alike. Confirm driver compatibility and minimum loads through samples where necessary. A line item called "dimming" is not a commissioning test.
Bring neutrals to switch boxes where the proposed devices need them. Provide suitable box depth. A crowded box containing stiff wires, connectors and a deep module is difficult to terminate and service. Imported plate dimensions may not match local masonry boxes, so obtain actual samples or accurate cut-out details before walls are finished.
Keep manual behaviour clear. A keypad with eight unlabelled identical buttons might photograph well, but visitors and grandparents should not need training to turn on the main light. Agree labels, engraving, button logic and fallback behaviour before procurement.
Curtain pockets need motor decisions
Motorised curtains are routinely discussed late, after the ceiling and pelmet are fixed. By then, there may be no power point, insufficient pocket depth, no strong fixing surface or no access to remove the motor.
Decide whether the curtain opens from one side or splits at the centre. Confirm fabric weight, track length, stack-back space and motor position. Coordinate with the curtain vendor and electrician. Hide cables without hiding service access.
For a west-facing Jaipur room, automated shading can support comfort, but the scene should respect how the room is used. Closing every curtain automatically at one afternoon time may be wrong during winter or when the family wants daylight. Infrastructure first, nuanced control later.
Plan the network as a utility
Home automation, cameras, televisions, work calls and ordinary internet use all depend on the network. One powerful router in a cabinet is not a design for a multistorey stone-and-concrete house.
Mark ceiling or wall access-point positions based on the building layout. Route data cable back to an accessible network cabinet. Consider outdoor areas and detached gates deliberately. Rajasthani stone, reinforced slabs, mirrors and metalwork can weaken wireless coverage, so test after major finishes where possible and keep options for adjustment.
Provide wired data at televisions, desks, camera points, door stations, AV racks and control equipment where appropriate. Wireless is useful. It is not a reason to omit cable during the one phase when cable is easiest.
The network cabinet needs power, backup-power decisions, ventilation and room for patching. Label cables by destination. At handover, give the homeowner control of router, controller and cloud accounts. A network known only to the installer is an unfinished project.
Coordinate AC before ceiling closure
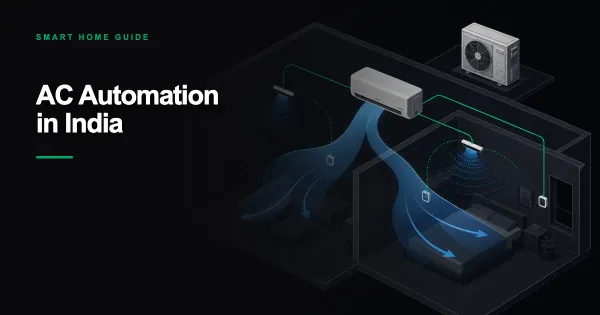
If AC integration is expected, obtain the exact equipment model references and supported control interface. "It has Wi-Fi" does not tell the automation designer whether reliable local state is available. Proprietary gateways, dry contacts and protocol interfaces may need cables and accessible mounting positions.
Plan routes before false ceilings close. Keep gateways reachable. For split ACs, a powered IR control point may be sufficient in some rooms; other projects benefit from wired feedback. Our comparison of IR and wired AC control explains the trade-off.
Do not let automation override HVAC engineering. Duct sizing, drainage, airflow, thermostats and equipment protection remain the AC designer's responsibility.
Finishing stage: verify against reality
Drawings age quickly on a live site. Before closing ceilings and before final wall finishes, walk every room with the current plans.
Stand where the bed will be. Can the bedside keypad be reached without getting up? Open the planned wardrobe on the drawing. Does its shutter cover a switch? Look from the sofa toward the television. Will sunlight hit the display? Check sensor lines of sight after fans, beams, pendants and tall joinery are considered.
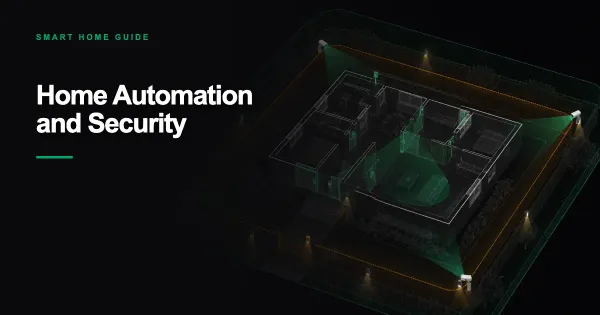
For security equipment, test camera and door-station views from temporary positions. The detailed security automation guide for Indian homes covers access and CCTV choices. A cable point at the gate is only useful if the final camera can see the intended area.
For AV, decide television size, mounting method, source equipment location, speaker positions and cable access. HDMI routes deserve replaceable conduit because connector standards and source needs change. Avoid setting tight permanent bends around fixed obstacles. Provide ventilation for receivers and amplifiers.
Wired versus wireless in a new home
New construction strengthens the case for wired infrastructure because the labour and finish disruption are already part of the project. A standards-based wired system such as KNX can suit homes that value long service life, distributed devices and multi-vendor design. It also requires competent design, commissioning and documentation. The full comparison belongs in our guide to KNX wired home automation.
Wireless systems still have a place. They can serve devices where cable is impractical, support later additions and reduce some control wiring. But new construction should not use the word "wireless" as permission to skip neutrals, deep boxes, data cabling or spare conduit. Batteries will need replacement. Radio conditions will change after finishes and furniture arrive.
A hybrid can be sensible: wired backbone and critical controls, with selected wireless devices for flexibility. The choice should follow the house, service expectations and available technical support, not a loyalty contest between protocols.
The future-proof minimum
If the automation budget is deferred, still do the work that becomes destructive later.
Provide neutrals and adequate boxes at switches. Run labelled data cable to access points, televisions, desks, cameras and entry stations. Provide conduits to curtain pockets, sensor positions and gates. Reserve accessible panel and network space. Photograph and dimension concealed routes. Leave draw wires in spares. Coordinate surge protection, earthing and backup power through the electrical design.
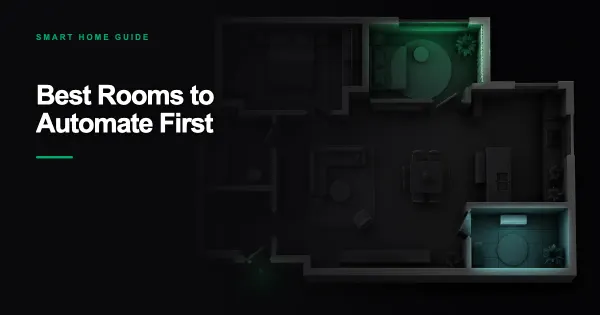
Prioritise the rooms that will matter first, using the practical framework in which rooms to automate first. A phased installation works far better when phase one has not blocked phase two.
SmartR Spaces provides home automation design and integration for projects that need this coordination across electrical, interiors, AC, network and AV work.
Handover begins before installation
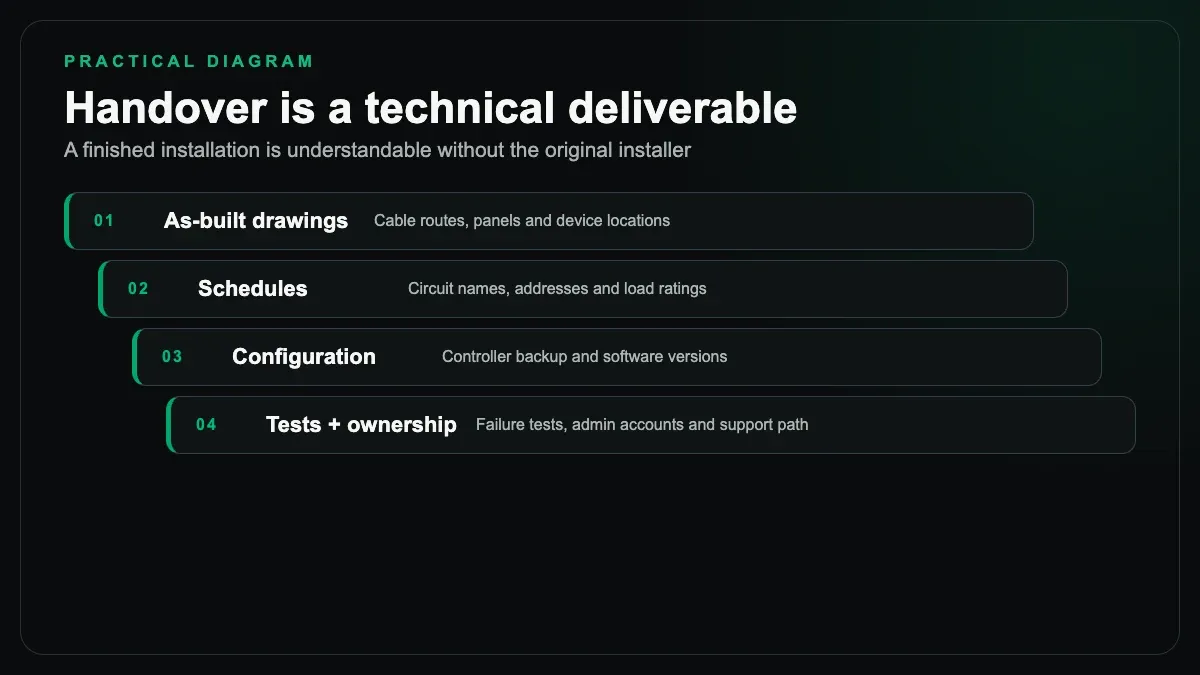
Require updated drawings, panel schedules, cable labels, device lists, credentials, backups and operating notes. Record which contractor owns each interface. Test manual controls, power recovery, network loss and important scenes with the family present.
The strongest new-construction decision is not a particular app or keypad. It is preserving options. Good routes, accessible panels, documented cables and coordinated positions let equipment be serviced and changed without attacking finished surfaces.
Walls close quickly. Make the quiet decisions while they are still open.