Warm evening lighting, recessed curtains and a wall keypad in a contemporary living room
Concept illustration. Lighting and curtain controls planned around the room.
Automation

Home automation that feels right at home

Home automation should make the house easier to live in. We plan the controls around your rooms and routines, then work out the wiring and installation. Start with the rooms you use most or plan the whole property before the walls close.

Quick answer

What is home automation?

Home automation coordinates lighting, climate, shading, security and entertainment through switches, sensors, schedules and apps. The right setup depends on the wiring stage and the number of controlled points, not the number of features shown in a demo.

Project management consultancy (PMC)

Who keeps your home automation project on track?

Our home automation PMC scope can cover the decisions between your architect, electrician and equipment vendors. Agree those responsibilities before the first cable goes in.

A focused lighting-and-curtain upgrade can be a sensible first phase. A larger villa needs the same clarity about what each button does.

  1. Decide room by room

    Record circuits, curtain openings, AC interfaces and the scenes you will actually use.

  2. Coordinate the build

    Review cable routes and keypad positions against ceilings, joinery and the electrical drawings.

  3. Try living with it

    Witness the agreed scenes and offline behaviour; collect settings, account ownership and the final drawings.

Construction supervision outside the automation scope and electrical approvals need their own named responsible professionals.

Discuss the scope with us

Understand

Check the dependencies around home automation setup

Read the adjacent technical page before choosing equipment. It may change the wiring, network or control method that belongs in the brief.

Read the related guide

How to think about it

A scene is a saved instruction for several devices. Movie can dim selected circuits, close a blind and set an AV input. Away can turn off chosen loads and arm only the sensors assigned to that mode. A Night scene may leave a low-level route to a bathroom, lower selected blinds and adjust temperature without switching off equipment that must remain available. Each scene still needs a physical way to cancel it.

What should we decide before ordering?

What belongs on the room schedule?

List each light circuit, fan, blind, thermostat interface, sensor and controlled socket. Record its load type, normal manual control and any dependency on another system.

This schedule becomes the basis for panel sizing, switch selection and commissioning. It also exposes the forgotten balcony light before plaster closes.

How should local control behave?

Every everyday function needs an obvious control in the room. App and voice access are useful additions, but neither is a good substitute for a switch when a guest needs the light at 2 a.m.

Internet loss should not disable core local actions where the selected platform supports local operation. The exact exception list belongs in the proposal.

What does the work involve?

Is this a retrofit or a new-build system?

New construction permits bus cable, central panels and coordinated back boxes. A retrofit may keep existing circuits and add in-wall or wireless devices, subject to box depth, neutral availability and measured radio coverage.

How are scenes commissioned?

We agree the trigger, affected loads, level or position, delay and cancel action. Arrival, Away, Movie and Night scenes are tested separately with occupants present because a technically correct sequence can still feel irritating in daily use. Scheduled automation is checked against time, occupancy and override rules; sensor-based automation is tested for false triggers, blind spots and a clear manual cancel path. Night needs special care: route lighting, security arming and climate changes should match how the household actually sleeps rather than a preset copied from a demonstration.

What tends to fail after handover?

Router changes, renamed Wi-Fi networks and lost owner accounts cause more trouble than dramatic hardware faults. Controller backups, account ownership and a labelled network cabinet make recovery less theatrical.

What changes the budget, programme and long-term workload?

Cost is driven by controlled circuits, sensor count, motor and HVAC interfaces, panel hardware, keypads, gateways, programming and the amount of finish coordination. A wireless retrofit can avoid some new cable work, while a wired new-build may reduce batteries and room electronics. Neither route is automatically cheaper once making good, network work and commissioning are counted.

The practical sequence is survey, point schedule, architecture, coordinated drawings, first-fix checks, panel or device installation, programming, scene review and handover. Allow a separate tuning visit after occupants have lived with the scenes. At handover, the owner should receive controller backups, account ownership, device schedules and a written list of functions that remain available during internet, Wi-Fi or controller failure.

Who maintains the system after handover?

Ownership matters. Maintenance includes account control, configuration backups, battery or sensor checks, firmware review and an updated record of devices, scenes and network dependencies so later changes do not turn ordinary faults into guesswork.

Indian technician commissioning a ceiling-mounted presence sensor in a home corridor
Concept illustration: Indian technician commissioning a ceiling-mounted presence sensor in a home corridor.

How the system works

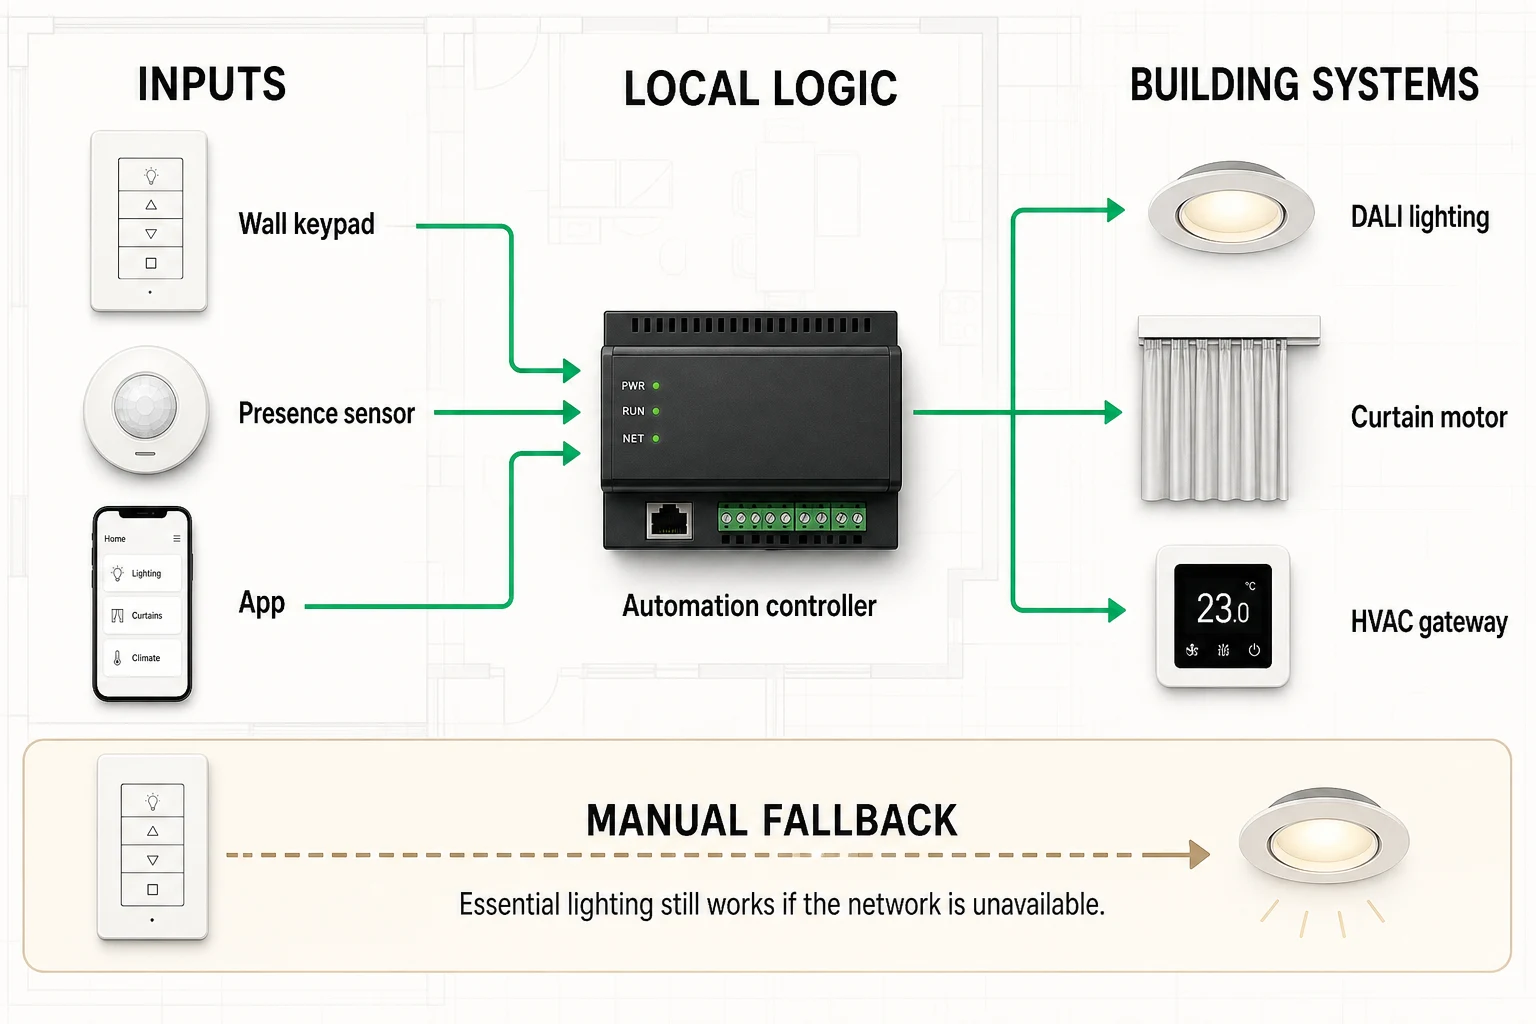
Local-first home automation signal path from wall keypad, presence sensor and app through an automation controller to DALI lighting, curtain motor and HVAC gateway, with a separate manual lighting fallback
Local logic keeps room inputs and building outputs explicit; the separate fallback lane shows which essential lighting action survives network loss.
Arrival and away: two example scenes: Arrival key, Evening mode, Entrance lighting, Away key, Confirmation, Selected lights
Two illustrative scenes compare a key press, a condition check and a selected lighting action. A failed check prevents that scene from running; cancellation, override and delays are agreed during commissioning.

Comparison and decision tables

Home automation architecture questions
ConditionDesign implicationEvidence to request
Open wiring stagePlan bus and panel routes nowCoordinated drawings and point schedule
Occupied homeLimit civil work and verify radio pathsBox-depth and coverage survey
Several existing appsAudit interfaces before promising one UIModel numbers and API or gateway documents
Resident using a wall scene keypad in a contemporary Indian living room
Concept illustration: Resident using a wall scene keypad in a contemporary Indian living room.

Evaluate

Turn the home automation setup brief into drawings

Bring the floor plan, reflected ceiling plan or equipment schedule. We can mark assumptions, interfaces and unresolved choices before procurement.

Request a design review

Independent learning

Standards and explainer videos

These optional references are published by the organisation named below. They are linked rather than embedded, so the page does not load a video player or start playback.

Editorial information

Written by: SmartR Spaces

Technical review: M&M Smarter Automation LLP

Content updated:

Sources

Next step

Discuss a scoped home automation setup project

A useful proposal starts with the property, expected behaviour and handover standard. Product names come after those decisions.

Book a consultation