Retrofit Home Automation Without Breaking Finished Walls
Retrofit home automation for existing Indian homes: wiring checks, switch modules, wireless choices, limits, costs, and a practical Jaipur plan.
Retrofit Home Automation Without Breaking Finished Walls
A finished home is not a failed opportunity. You can automate lights, fans, split ACs, curtains, the main door, and selected security functions without chasing fresh conduits through every wall. The important word is selected. Retrofit home automation works best when the design respects the wiring and switch boxes already in the building, instead of pretending that an occupied apartment is a blank construction site.
That distinction matters in Jaipur. A switch box in a newer apartment near Pratap Nagar may have a usable neutral wire and enough depth for a relay. A ten-year-old villa in Vaishali Nagar may have shallow metal boxes, tightly packed joints, and thick stone between the router and the far bedroom. Both homes can be automated. They should not receive the same bill of materials.
This guide explains what we look for before recommending a retrofit, which devices fit the job, where wireless systems struggle, and how to keep the project useful after the installer leaves.
If you are still deciding what home automation should include, start with our complete home automation guide for India.
Retrofit starts with the switchboard, not the app
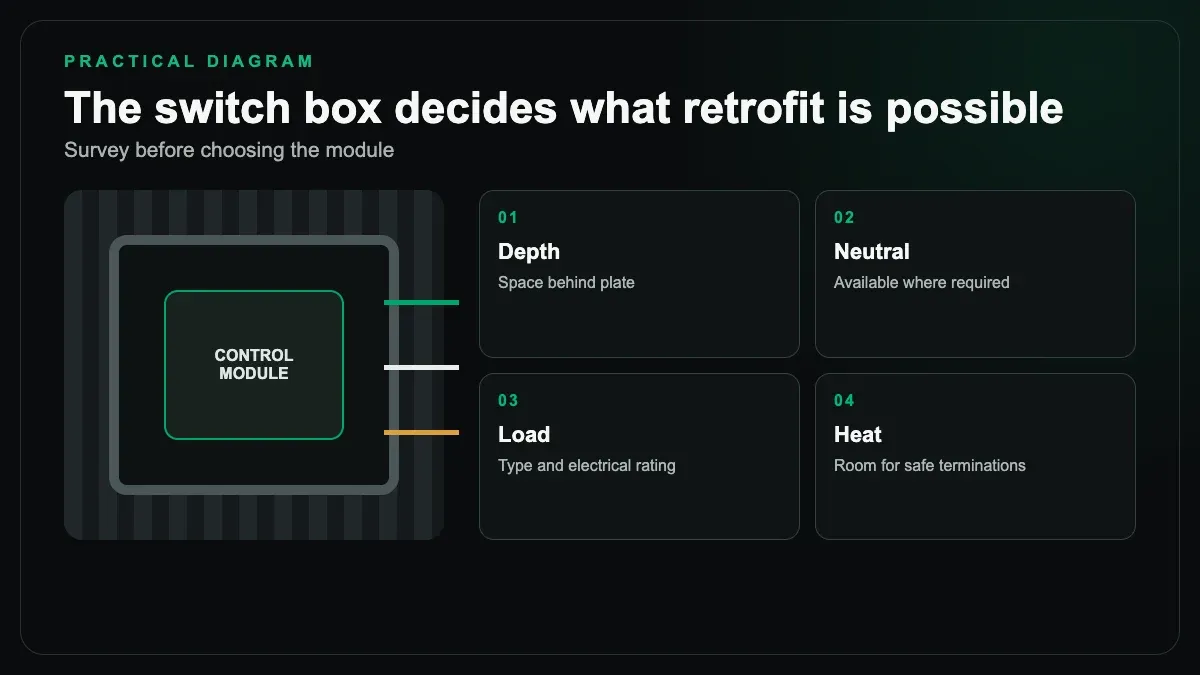
A glossy app demo tells you almost nothing about whether a retrofit will work in your home. Open one representative switchboard first.
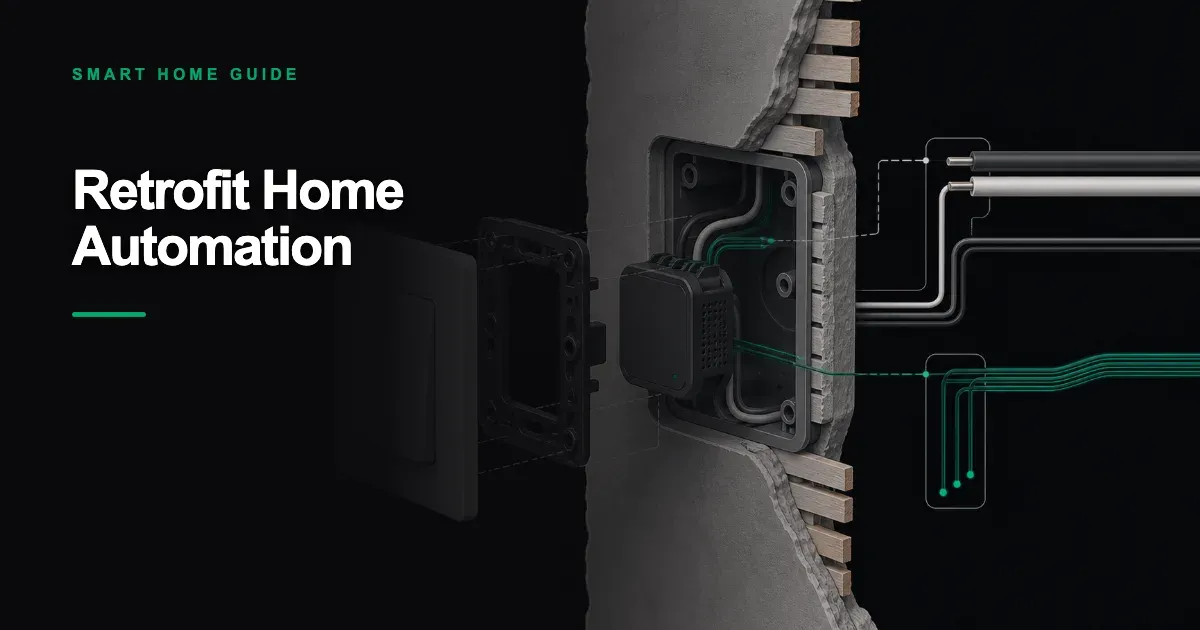
Behind-the-switch modules are small relays or dimmers installed inside the existing electrical box. The physical switch remains useful. The module also accepts commands from a controller, sensor, schedule, or phone. This is the cleanest retrofit approach because the room does not become dependent on a phone for basic operation.
The survey should answer a few plain questions:
- Is a neutral wire available in each box?
- How deep is the box after the existing switches and wire joints are accounted for?
- Are lighting circuits and fan circuits clearly separated?
- Are any heavy loads routed through switches that were never sized for them?
- Is the earthing sound?
- Can the home network reach every proposed device location?
- Does the distribution board have space and sensible labelling?
Do not skip this because one sample room worked. Indian apartments often have wiring variations between rooms, especially after previous renovation work. The bedroom may have a neutral while the living room does not. A false ceiling may hide a driver that is incompatible with dimming. A two-way staircase circuit may have been improvised by a local electrician years ago.
A proper home automation site survey finds those differences before hardware is ordered.
What usually retrofits well
Lighting is the obvious starting point, but it is not the only useful one.
On-off lighting circuits are usually straightforward once the wiring is checked. Dimming needs more care. The lamp or driver must support the chosen dimming method, and low-quality LED drivers can flicker even when the automation module is behaving correctly. Test one circuit before converting an entire floor.
Ceiling fans can be automated with a compatible fan controller. A relay that only cuts power is not a substitute for speed control. The regulator, motor type, and module have to agree.
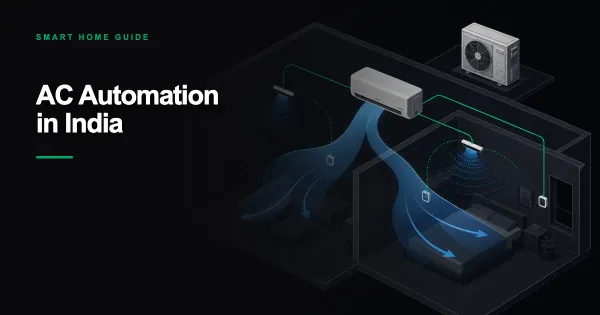
Split AC control can be added through an infrared controller in many rooms. It is practical, but infrared is one-way on many systems. If somebody uses the original remote, the automation platform may not know the true temperature or mode. Wired gateways provide better feedback where the AC brand and model support them. Our detailed guide to AC automation in Indian homes explains that tradeoff.
Motorised curtains need a motor, power at the track, and enough physical clearance. The wall may stay untouched, but the pelmet still deserves inspection. A beautiful curtain motor is useless if the installer cannot service it later.
Smart locks and video doorbells can also suit retrofit projects. Door thickness, lock geometry, Wi-Fi coverage, charging access, and emergency mechanical entry matter more than the product photo. In a joint family, everyone also needs a fallback they can understand.
What retrofit cannot hide
Retrofit is not magic. Some outcomes require infrastructure.
True room-by-room ducted HVAC zoning needs dampers, control wiring, and mechanical design. A wireless thermostat cannot create zones in a duct system that has none. Likewise, centrally controlled high-channel lighting may be possible only after distribution-board work. Large touch panels may need a deeper box or fresh power. Whole-house audio can use network speakers, but concealed speaker cable still gives more options and cleaner maintenance in a new build.
There is also a limit to how much hardware belongs behind one switch plate. Stuffing relays into an overcrowded box creates heat, poor terminations, and a miserable service call. Sometimes the right answer is to replace the box, move selected control to the distribution board, or leave that circuit conventional.
That is not a sales failure. It is engineering.
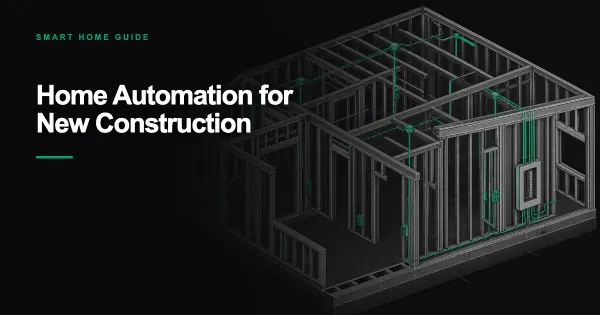
If your walls are still open, read our home automation guide for new construction before deciding on a retrofit architecture by default.
Choosing between Wi-Fi, Zigbee, and Z-Wave
A retrofit normally needs wireless communication somewhere. The protocol should follow the scale and shape of the home.
Wi-Fi devices are easy to buy and simple at small scale. Five plugs and a couple of AC controllers may be perfectly reasonable. Problems start when dozens of low-cost devices compete with phones, televisions, cameras, and work laptops on one consumer router. Cloud dependence can also turn a basic lighting command into a round trip outside the house.
Zigbee is often a better fit for a larger sensor and switch network. Mains-powered devices can extend the mesh, while battery sensors use little power. Placement still matters. A mesh is built, not wished into existence. Metal switch boxes, stone walls, and a controller hidden inside a rack under the stairs can produce weak routes.
Z-Wave uses a sub-GHz band and can be useful for locks and sensors where compatible India-frequency hardware is available. Product choice and replacement availability need checking before committing to it.
There is no prize for using one protocol everywhere. A local controller can combine wired lighting, Zigbee sensors, an IP camera system, and selected Wi-Fi devices. The goal is one coherent experience, not one logo on every carton.
For a deeper comparison, see Wi-Fi vs Zigbee vs Z-Wave for smart homes.
The Jaipur problems a showroom rarely demonstrates
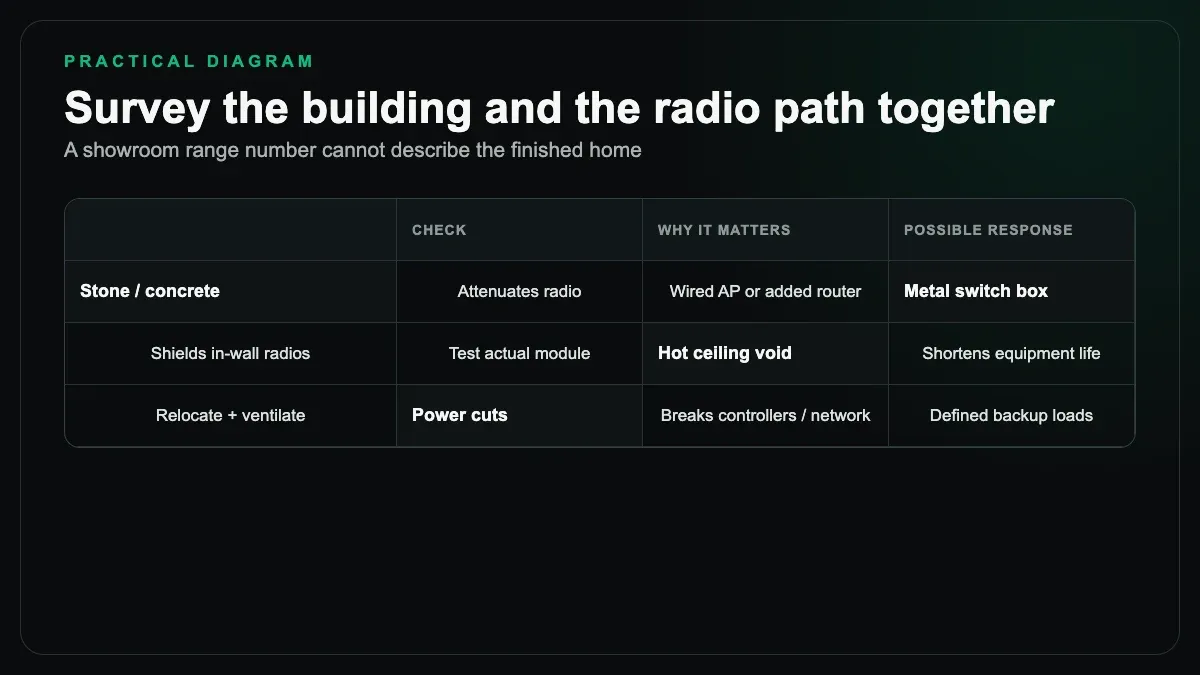
Wireless range is tested in the actual home. Rajasthani stone, reinforced concrete, mirrored wardrobes, and metal electrical boxes all change radio behaviour. A hub that covers an open showroom can struggle across two floors of a villa.
Summer heat matters too. A controller placed above a hot false ceiling or in an unventilated network cabinet may spend May operating far outside the conditions of an air-conditioned demo room. Keep controllers accessible and ventilated.
Monsoon humidity finds weak joints. Outdoor modules, gate equipment, and camera connectors need suitable enclosures and proper terminations. An IP rating on one device does not protect an exposed adaptor dangling beside it.
Voltage fluctuation is another ordinary Indian reality. Sensitive controllers and network equipment deserve surge protection and a planned backup-power arrangement. Decide what should remain active during an outage. Keeping the router, controller, lock gateway, and selected security devices alive may be more valuable than trying to run every automated load.
These details are not glamorous. They determine whether the home still feels smart in its second summer.
A sensible room-by-room installation sequence
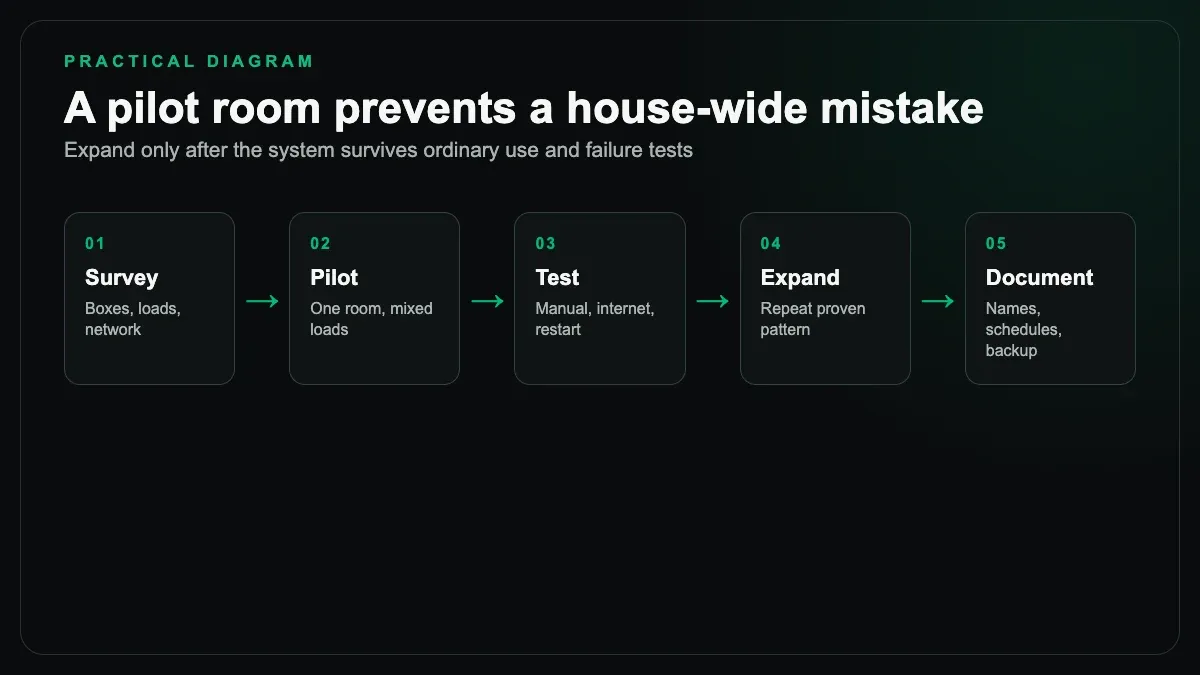
Start with one representative room and the infrastructure that serves the whole home.
First, stabilise the network and install the controller. Then automate a small group of circuits with different load types, perhaps one light, one fan, and one AC. Use them for several days. Check physical switches, app feedback, schedules, family habits, and recovery after a power cut.
Next, expand to the rooms with the clearest daily value. Bedrooms often benefit from bedside all-off control, curtains, and climate routines. The living room benefits from lighting scenes and AV coordination. The entrance benefits from access and notification logic.
Our guide to the best rooms to automate first gives a practical priority order when the budget is staged.
Commissioning comes after installation. Name devices in ordinary language. "Master Bed Left Lamp" beats "Relay 17". Set permissions deliberately. Test internet failure. Test controller restart. Test what happens when a family member uses the physical switch. Leave a circuit schedule and backup of the controller configuration.
The handover should include those records, not just an app login.
Questions to ask before accepting a retrofit quote
Ask whether the quote includes the controller, network changes, electrical corrections, programming, scenes, training, and post-installation support. Low initial numbers often omit the unglamorous pieces that make the system reliable.
Ask these questions in writing:
- Which functions continue without internet?
- Do physical switches continue to work if the controller is offline?
- Which products require a vendor cloud?
- Who owns the administrator accounts?
- How is the configuration backed up?
- What happens if a module fails after its model is discontinued?
- Are heavy loads switched through correctly rated contactors?
- Is troubleshooting after handover included, and for how long?
Price matters, but scope matters first. Our home automation cost guide for India explains why two similar-looking apartments can receive very different quotes.
The honest retrofit decision
Choose retrofit when the home is finished, the priority functions can use existing wiring, and avoiding civil work matters. Choose a wired or hybrid design when walls are open, the project is large, or the owner expects deep integration across lighting, HVAC, blinds, security, and energy systems.
Most importantly, do not buy a houseful of devices before someone checks the boxes, loads, network, and daily routines. A retrofit succeeds because the design is selective. It keeps ordinary controls ordinary, automates the repetitive parts, and leaves enough documentation for the next electrician to understand what happened.
That is less dramatic than a showroom scene. It is also far more likely to keep working.